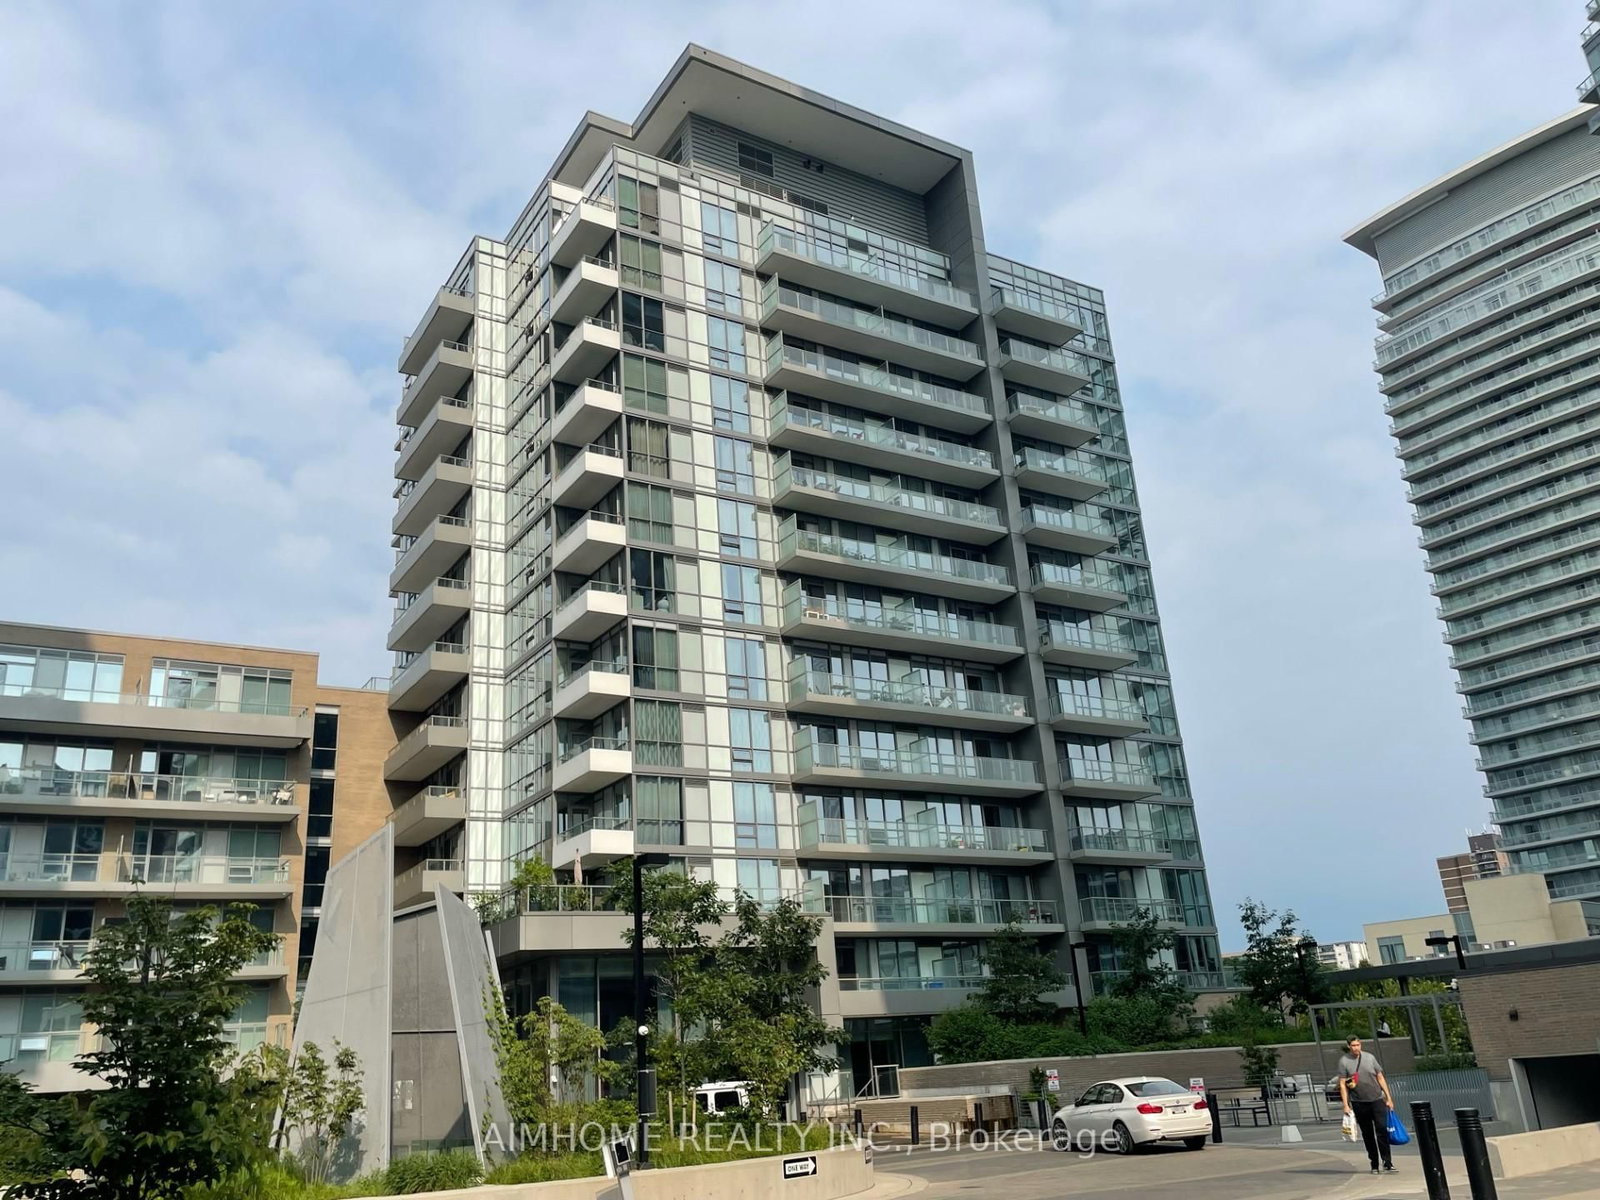
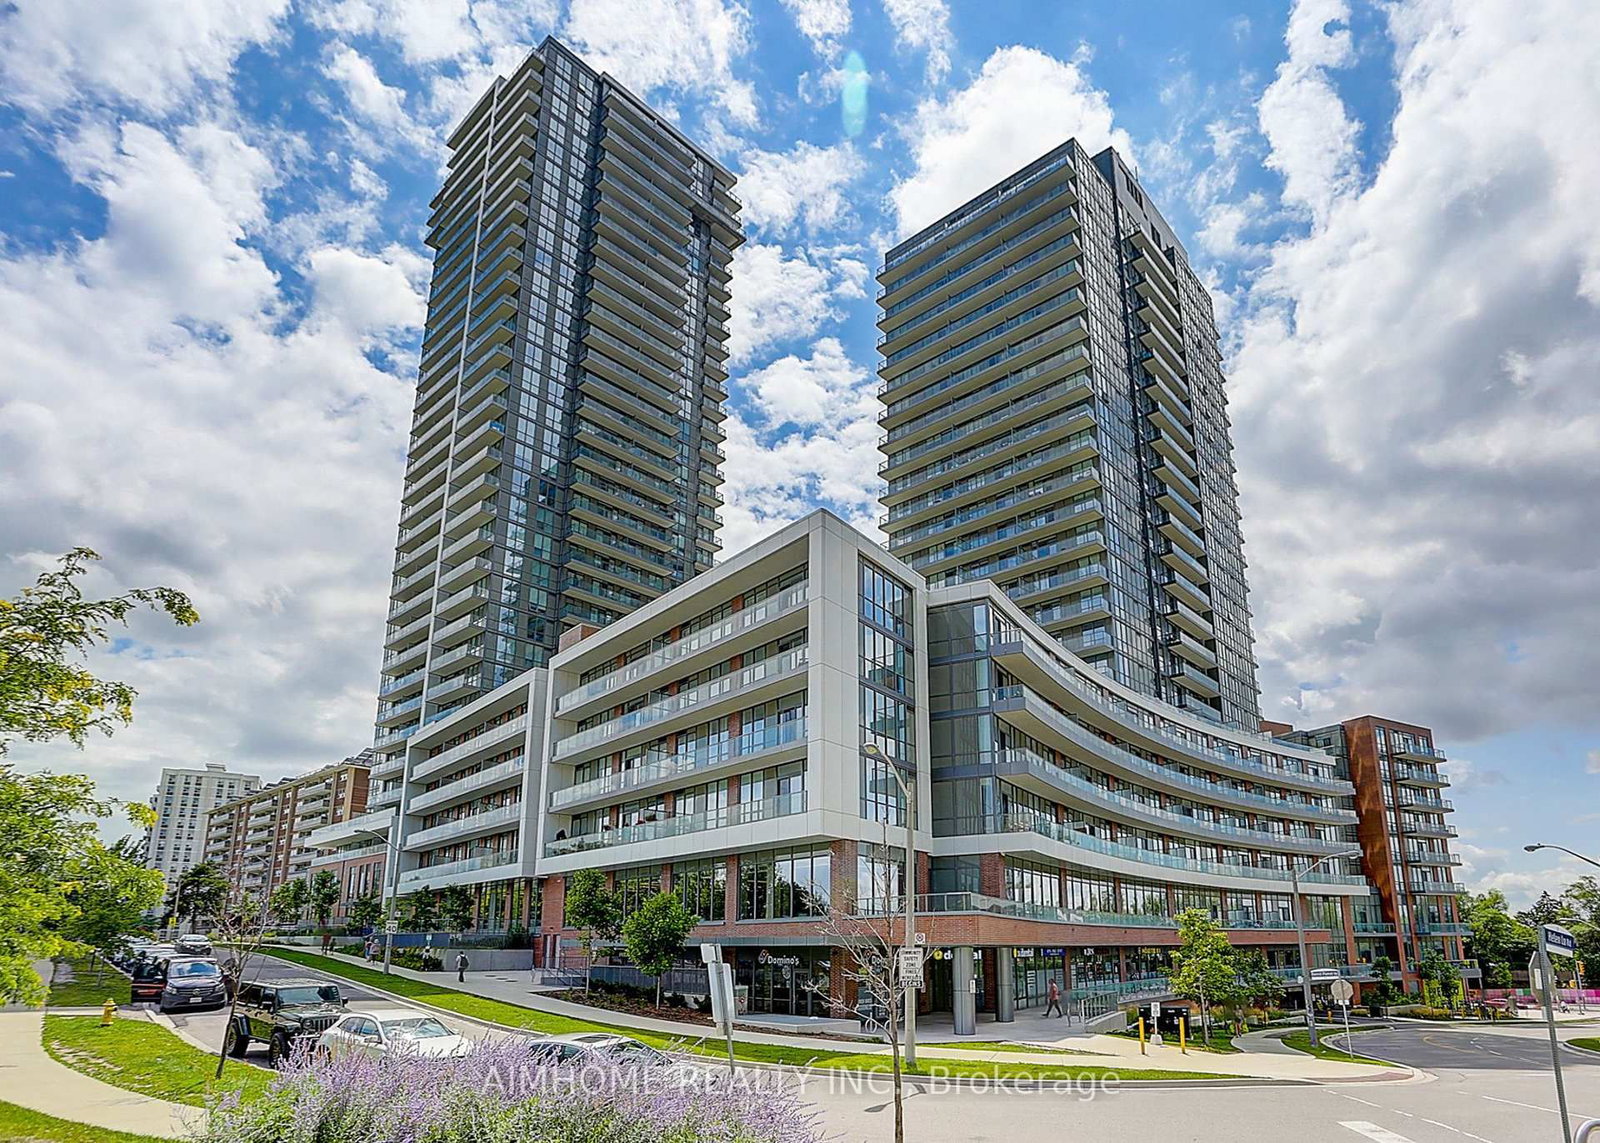
<-- style PDP --> 1205-68 Esther Shiner Boulevard, Toronto - Condo Apt for lease for $3,200
  • for lease

1205-68 Esther Shiner Boulevard

Toronto, Ontario, M2K 0J6 - Bayview Village

$3,200

  • Neighbourhood

    Bayview Village

  • Major Intersection

    Leslie St & Sheppard Ave E

  • Listed Since: 32 day(s)

  • Last update: today

Overview

  • Property Type

    Condo Apt, Apartment

  • Bedrooms

    2

  • Bathrooms

    2

  • Square Feet

    700-799

  • Exposure

    North

  • Total Parking

    1 Underground Garage

  • Locker

    Owned

  • Furnished

    No

  • Balcony

    Terr

Property Description

Property description for 1205-68 Esther Shiner Boulevard, Toronto

Available Immediately, The North Tower Building 1205,Brand New Corner 2 Br 2 Washrooms Suite in Concord King's Landing, Oversized Wrap around Balcony with Composite Wood, In the heart of the GTA, Minutes from Hwy 404 and 401, and within walking distance to Leslie and Bessarian TTC stations, Oriole GO, and North York's largest community centre. From the designer boutiques of Bayview Village to local.The Landlord Prefer's "NO " PETS and Non Smoker in the apartment.

Listed by RE/MAX GOLD REALTY INC.

  • MLS #

    C13625662

  • Sq. Ft

    700-799

  • Sq. Ft. Source

    MLS

  • Year Built

    Available Upon Request

  • Basement

    None

  • View

    n/a

  • Garage

    Underground, 1 spaces

  • Parking Type

    Owned

  • Locker

    Owned

  • Pets Permitted

    Yes-with Restrictions

  • Exterior

    Concrete

  • Fireplace

    N

  • Security

    n/a

  • Elevator

    n/a

  • Laundry Level

    n/a

  • Building Amenities

    n/a

  • Maintenance Fee Includes

    Parking

  • Property Management

    Icon Property Management

  • Heat

    Forced Air

  • A/C

    Central Air

  • Water

    n/a

  • Water Supply

    n/a

  • Central Vac

    N

  • Cert Level

    n/a

  • Energy Cert

    n/a

  • Kitchen

    4.61 x 3.1 ft Flat level

    Laminate, B/I Appliances, Quartz Counter

  • Living

    3.1 x 3.11 ft Flat level

    Laminate, W/O To Balcony, Window

  • Dining

    4.0 x 3.11 ft Flat level

    Laminate, Combined W/Kitchen, Open Concept

  • Primary

    2.8 x 3.3 ft Flat level

    4 Pc Bath, Closet, W/O To Balcony

  • 2nd Br

    3.0 x 3.3 ft Flat level

    Laminate, Closet, Large Closet

  • MLS #

    C13625662

  • Sq. Ft

    700-799

  • Sq. Ft. Source

    MLS

  • Year Built

    Available Upon Request

  • Basement

    None

  • View

    n/a

  • Garage

    Underground, 1 spaces

  • Parking Type

    Owned

  • Locker

    Owned

  • Pets Permitted

    Yes-with Restrictions

  • Exterior

    Concrete

  • Fireplace

    N

  • Security

    n/a

  • Elevator

    n/a

  • Laundry Level

    n/a

  • Building Amenities

    n/a

  • Maintenance Fee Includes

    Parking

  • Property Management

    Icon Property Management

  • Heat

    Forced Air

  • A/C

    Central Air

  • Water

    n/a

  • Water Supply

    n/a

  • Central Vac

    N

  • Cert Level

    n/a

  • Energy Cert

    n/a

  • Kitchen

    4.61 x 3.1 ft Flat level

    Laminate, B/I Appliances, Quartz Counter

  • Living

    3.1 x 3.11 ft Flat level

    Laminate, W/O To Balcony, Window

  • Dining

    4.0 x 3.11 ft Flat level

    Laminate, Combined W/Kitchen, Open Concept

  • Primary

    2.8 x 3.3 ft Flat level

    4 Pc Bath, Closet, W/O To Balcony

  • 2nd Br

    3.0 x 3.3 ft Flat level

    Laminate, Closet, Large Closet

Thinking of Selling?

Find Out Your Home’s Value in Today’s Market!

No Email or Signup is required to view your home estimate.

estimate your home value

Contact Manoj Kukreja

Sales Representative,
Century 21 People’s Choice Realty Inc.,
Brokerage
(647) 576 - 2100

Manoj profile avatar

Thinking of Selling?

Find Out Your Home’s Value in Today’s Market!

No Email or Signup is required to view your home estimate.

estimate your home value

Contact Manoj Kukreja

Sales Representative, Century 21 People’s Choice Realty Inc., Brokerage
(647) 576 - 2100

Manoj profile avatar

Recent Sold Listings in Bayview Village, Toronto

Popular Cities